


The Ultimate Guide to Bespoke Summerhouses: Year-Round Design, Lifestyle & Workspace Ideas
A handcrafted timber summerhouse is far more than a seasonal garden shelter; it is an architectural extension of your home. Whether designed as a tranquil wellness retreat, an inspiring executive workspace, or an elegant garden pavilion for entertaining, a bespoke wooden building seamlessly bridges the gap between refined indoor luxury and natural outdoor beauty.
With high-performance insulation, tailored climate controls, and bespoke interior detailing, a custom summerhouse serves as a private, year-round sanctuary tailored entirely to your lifestyle.
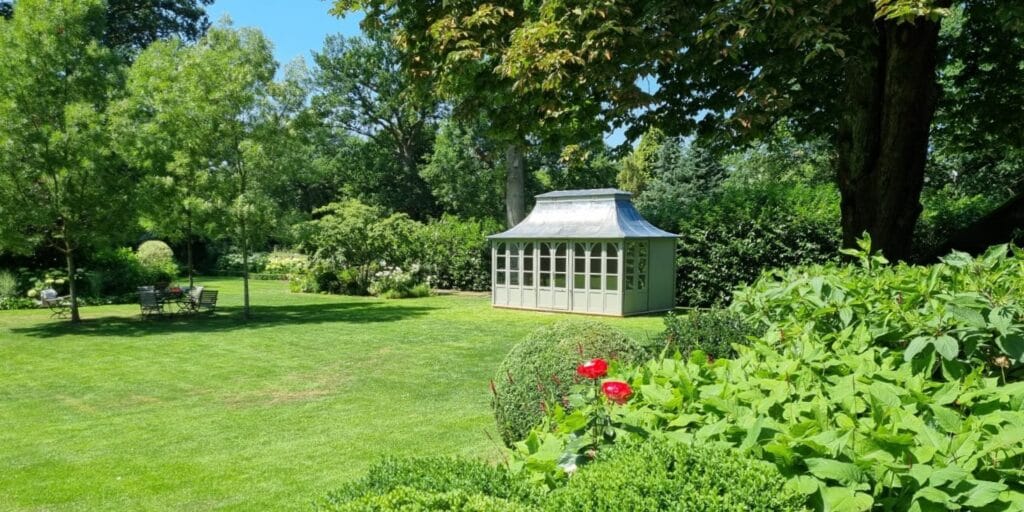
HSP summerhouse A bespoke timber summerhouse set in landscaped grounds.
1. Transforming Your Garden Space: Inspiration & Use Cases
When designing a bespoke garden room, the possibilities extend as far as your imagination. Custom timber structures can be engineered to accommodate a variety of dedicated uses:
- Executive Home Office & Library: A serene, quiet environment distinct from household distractions, complete with custom shelving and integrated power.
- Private Wellness Studio: An airy space optimised for daily yoga, meditation, or a private home gym surrounded by views of your garden.
- Art Studio or Creative Workshop: Positioned to maximise northern or ambient natural light, creating ideal conditions for painting, writing, or design work.
- Entertainment & Social Pavilion: A sophisticated venue for hosting intimate dinner parties, equipped with custom cabinetry, a garden bar, or direct access to outdoor dining terraces.
- Pool House or Sauna Annex: A luxurious changing area and relaxation suite adjacent to a pool or hot tub.
2. Year-Round Comfort: Engineering for All Seasons
To enjoy a summerhouse throughout the depths of winter and the heat of midsummer, proper thermal insulation and environmental controls are essential.
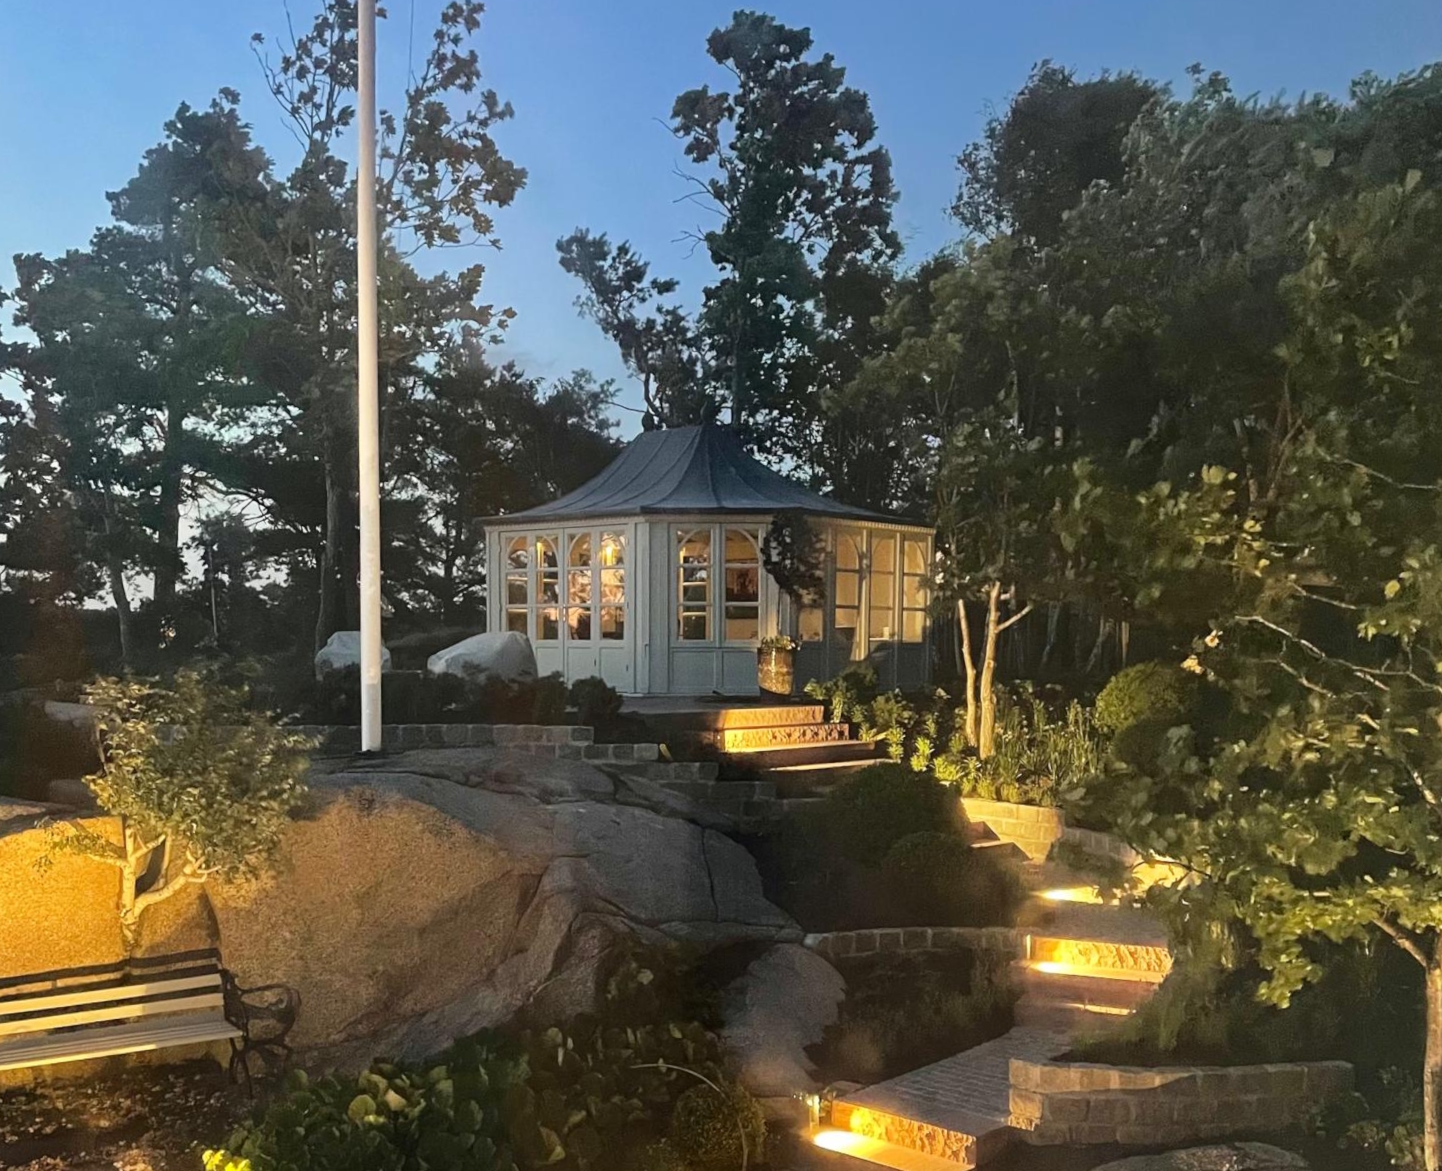
A well-lit, fully insulated garden workspace designed for year-round focus.
Essential Insulation Standards
- Wall Insulation: High-density mineral wool or rigid insulation boards fit within the timber framing to dramatically lower thermal transfer.
- Floor & Roof Protection: Insulating beneath the floorboards and within the roof cavity prevents cold draughts from ground level and retains warm air during cooler months.
- Glazing & Weatherproofing: Double-glazed glass units and draught-sealed timber doors preserve interior temperatures without compromising classical aesthetic proportions.
Heating & Climate Control
- Wood-Burning Stoves: Provides both efficient radiant heat and a timeless, cosy focal point during winter months.
- Underfloor Heating: A discreet heating solution offering even heat distribution without taking up valuable wall space.
- Ventilation & Air Movement: Open-gable ventilation, ceiling fans, or portable conditioning units ensure gentle air circulation during summer.
3. Creating a Dedicated Garden Workspace
Working from a dining table or spare room often leads to blurred boundaries and constant interruptions. A dedicated garden office provides a clear physical transition between professional duties and home life.
Key Benefits of a Garden Office
- Enhanced Focus & Separation: Stepping into a separate, dedicated structure establishes a firm mental boundary between work and domestic tasks.
- Unparalleled Privacy: Ideal for confidential video calls, strategic planning, or quiet study away from family noise.
- Biophilic Well-being: Working amidst natural light and garden greenery is proven to lower stress, maintain energy levels, and foster creative thought.
 We are now accepting credit cards.